Sant'Ivo alla Sapienza
Background
Consecrated in 1660, Sant'Ivo alla Sapienza represents another architectural feat and masterpiece of Borromini. Initially, a chapel had been developed for the University of Rome – La Sapienza (the wisdom) in the 14th century dedicated to Saint Ivo, the patron saint of jurists and attorneys (New World Encyclopedia). Perhaps this choice of dedication was meant to further the theme of wisdom and knowledge.
As is often the case in Baroque architecture, the construction of a building reflects a myriad of architectural contributions, as patrons and architects change so do the building plans. Such a phenomenon is illuminated in the development of Sant'Ivo alla Sapienza. Borromini is initially appointed by Pope Urban VIII Barberini to continue the construction initially done by Giacomo della Porta, a previous architect (Smyth-Pinney 2000). Giacomo della Porta had constructed the exterior palazzo of the church and planned to include a circular church to conform to the square exterior (Blunt 1979). Borromini inherited this intention of della Porta and utilized the curvature of the palazzo to guide his own development. Borromini utilizes a novel geometric plan to erect the church unobtrusively in the context of its surroundings. In fact, the architect makes use of the surrounding courtyard of Della Porta to develop a façade that seamlessly transitions between the exterior and interior. Like in San Carlo alle Quattro Fontane, Borromini continues to play with ideas of fluidity and dynamism in the solid structure. Instead of developing a church that simply satisfied the expectations and spatial constrictions as intended by della Porta, Borromini expertly draws upon the contextual influences, incorporating intelligence and innovation into his design (Blunt 1979). Due to the nature of Borromini assuming the architectural reigns, Sant'Ivo alla Sapienza offers an excellent opportunity to delineate the plans and intentions of Borromini from previous architects. Moreover, geometric ingenuity is paramount in Borromini’s initial designs for the church.
Building Plans and Early Sketches
To best understand the intentions of an artist, personal notes, letters, and primary recounts are of the utmost importance for these are the unhindered thoughts and representations of their original work. Unfortunately, there are few primary accounts of Borromini's interactions with others, perhaps due to his introverted personality and lifestyle, adding an additional layer of separation between Borromini and his intentions (Smyth-Pinney 2000). Nonetheless, through an analysis of Borromini’s early sketches and building plans, the development progress and conversation are highlighted. Such is the case most prominently in Sant’Ivo alla Sapienza.
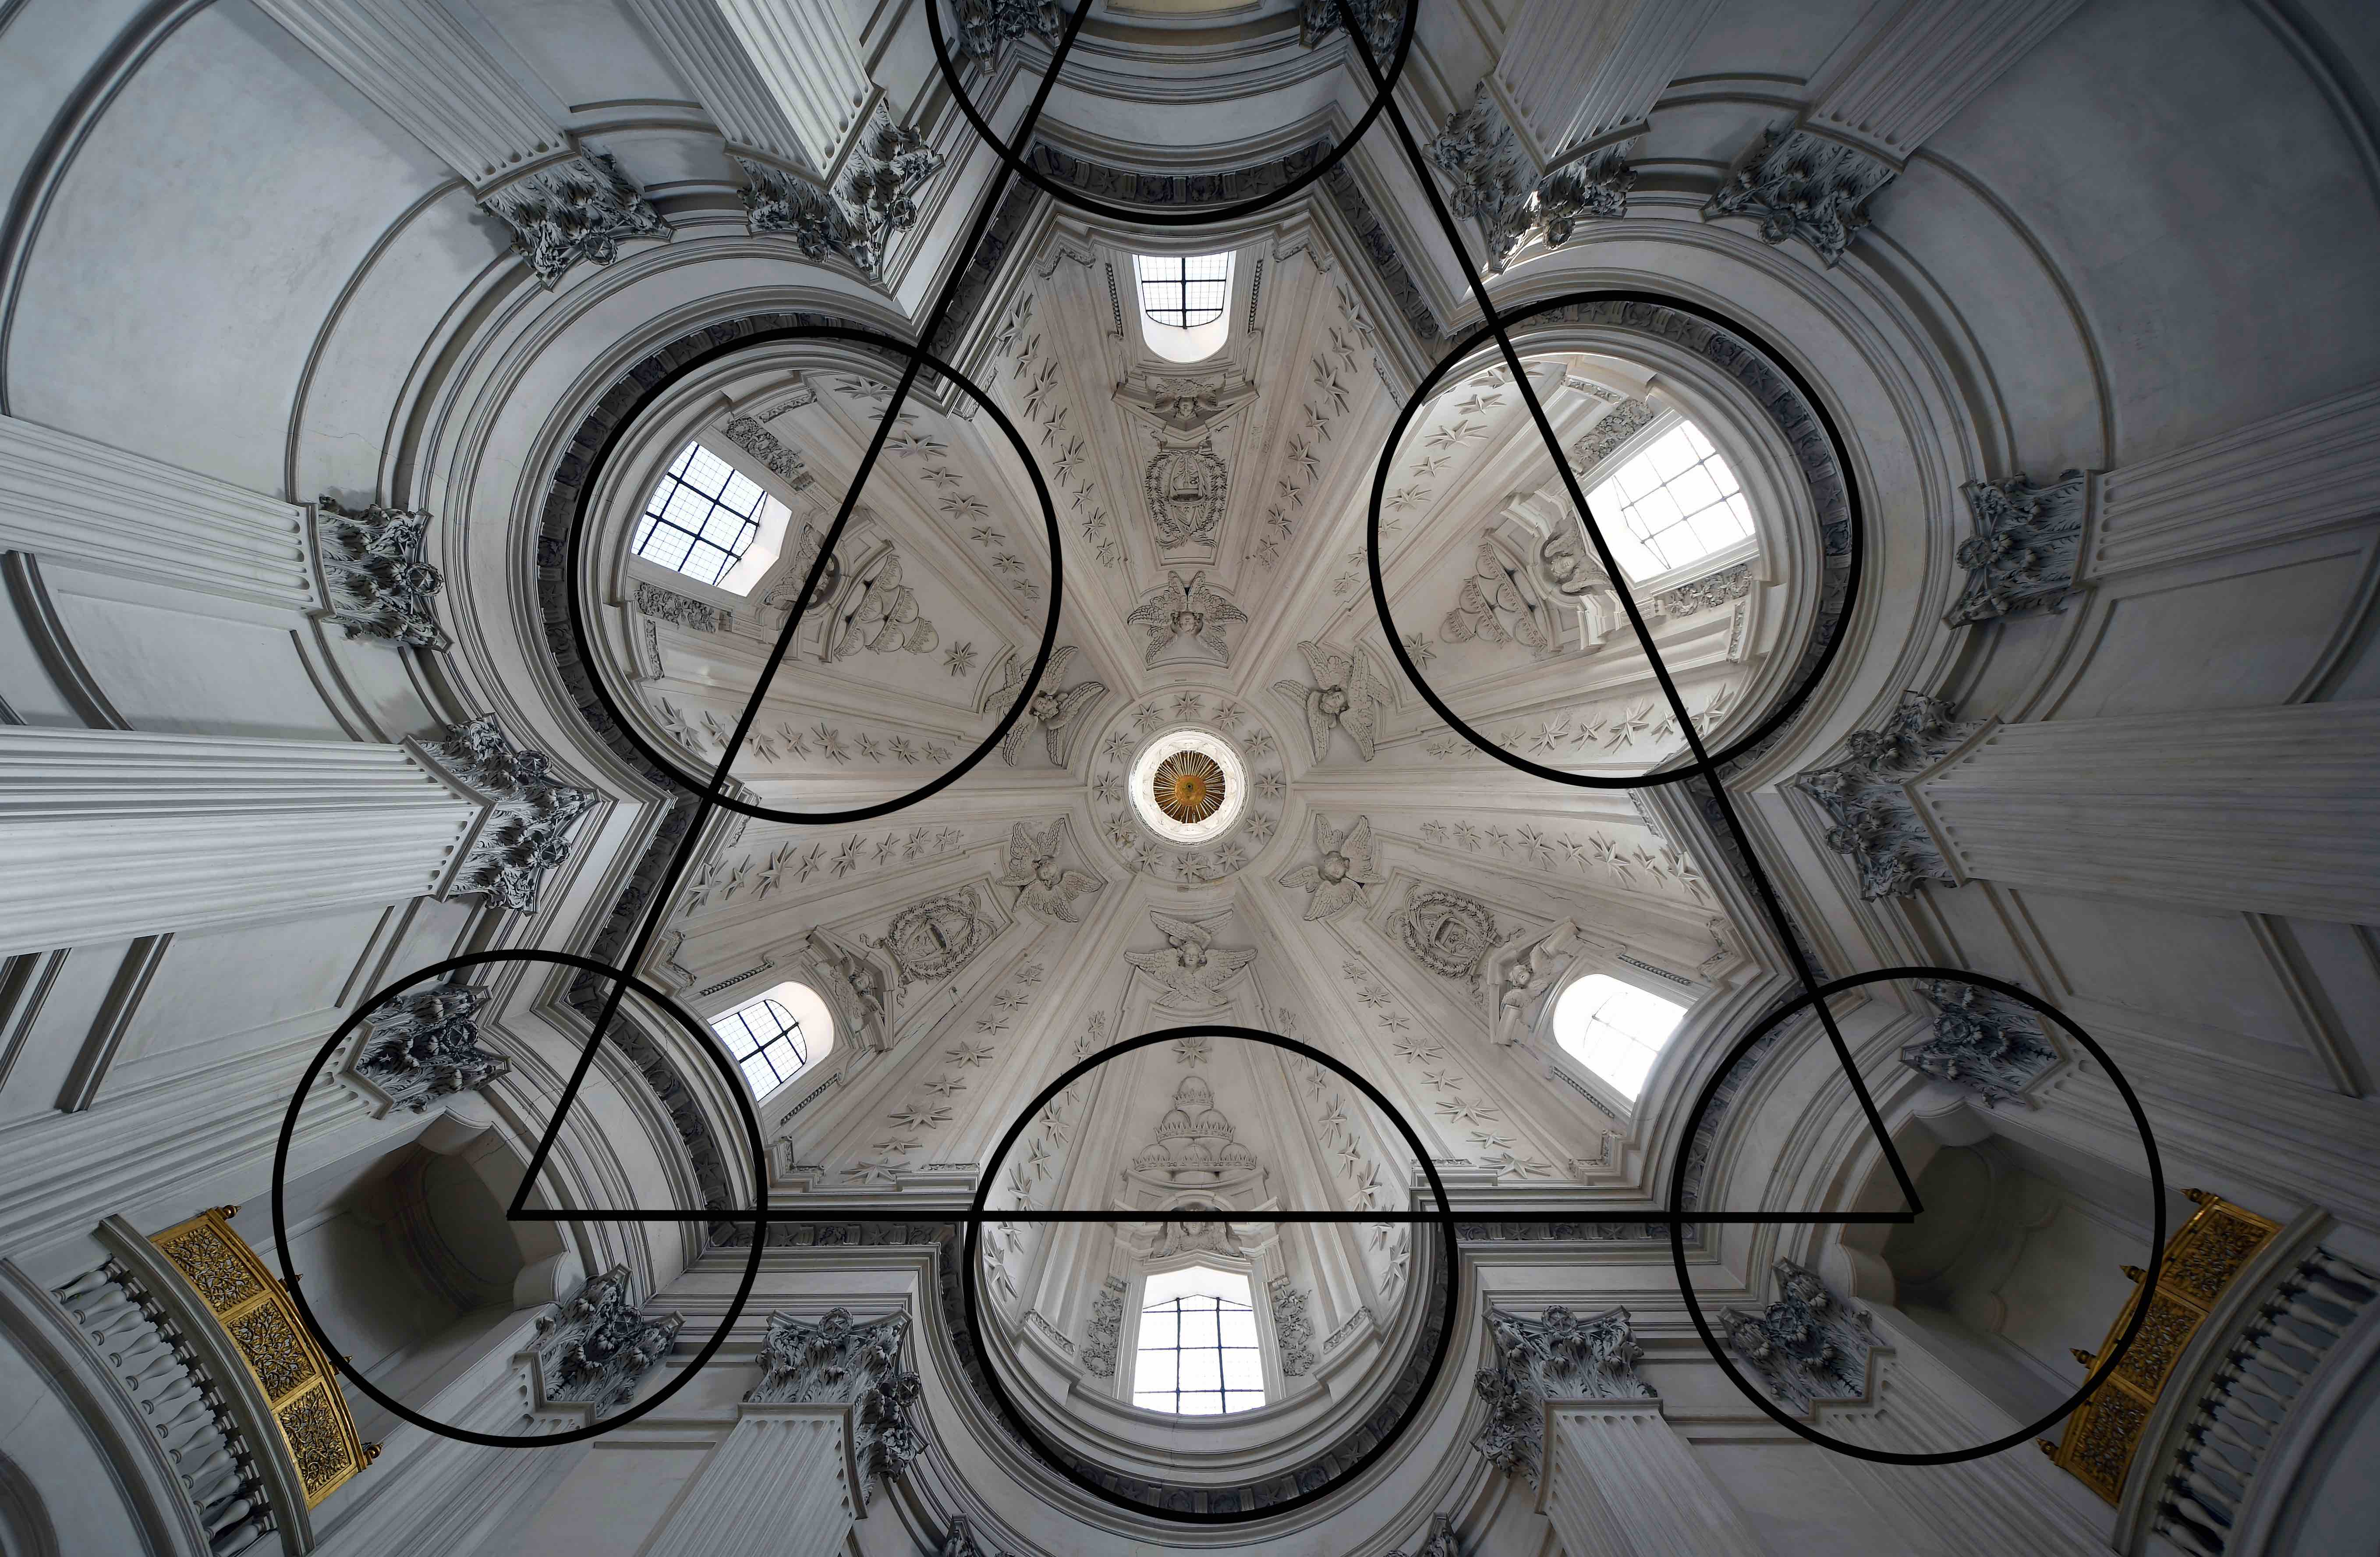
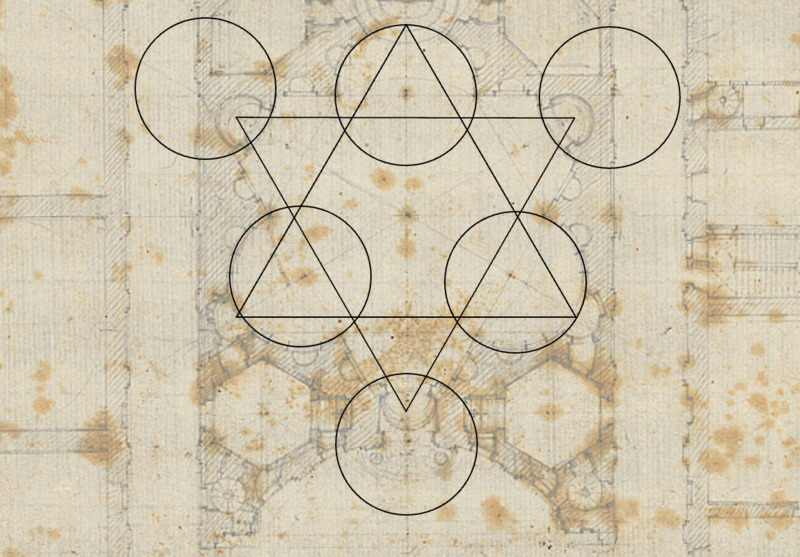
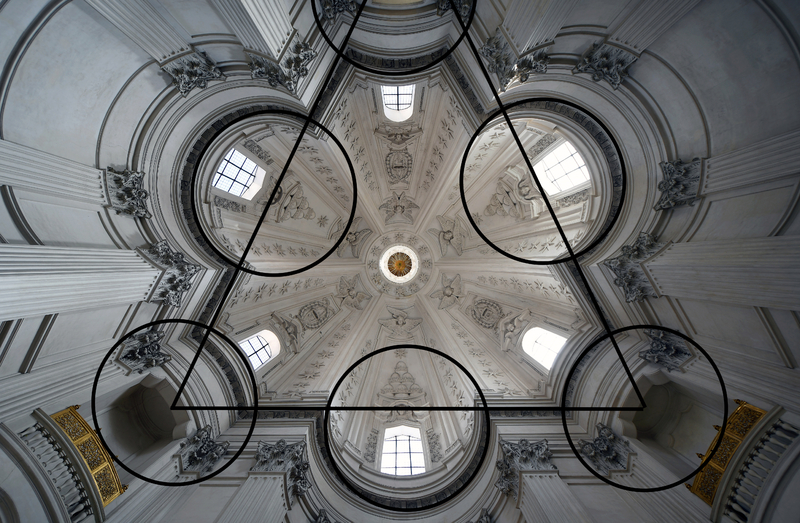
Borromini’s plan for the main church area follows a similar geometrical origin to that of San Carlo alle Quattro Fontane. Once more, the architect relies on the stable framework of a triangular ground structure. Such triangulation offers building stability, as the congruency of the equilateral triangle allows for equal force balance on all sides of the three-dimensional rendering of the framework. However, Sant’Ivo alla Sapienza differs from San Carlino in that instead of two congruent triangles with adjacent bases, the structure is based on overlapping triangles forming a Star of David-like base (Blunt 1979). At each vertex of the two triangles there resides the semblance of a circle forming the alternating concave and convex out cloves of the six bays of the church. Once more, Borromini relies on a purely geometric plan to erect a seemingly haphazard interior design – the undertone of order in the disordered worldly experience. Continually, the theme of ascension to the ordered, heavenly afterlife is exemplified in the interior design of the dome of the church. In fact, the dome’s structure reflects the base floor plan of the church, exhibiting a reflection of the world below. There are strong parallels between the 6 circulating and circles and Copernicus’ heliocentric model of the universe – perhaps the golden lantern that lets in natural light at the center of the dome resemble the sun at the center of the universe: a symbol of the celestial light (Gamwell 2016).
Exterior and Interior Symbolism
Deposited throughout the exterior and interior of the church are motifs of symbolism relating to religious and scientific influences. Such an intersection highlights the ingenuity of Borromini’s design plans, creating a harmonious intersection between two opposing forces.
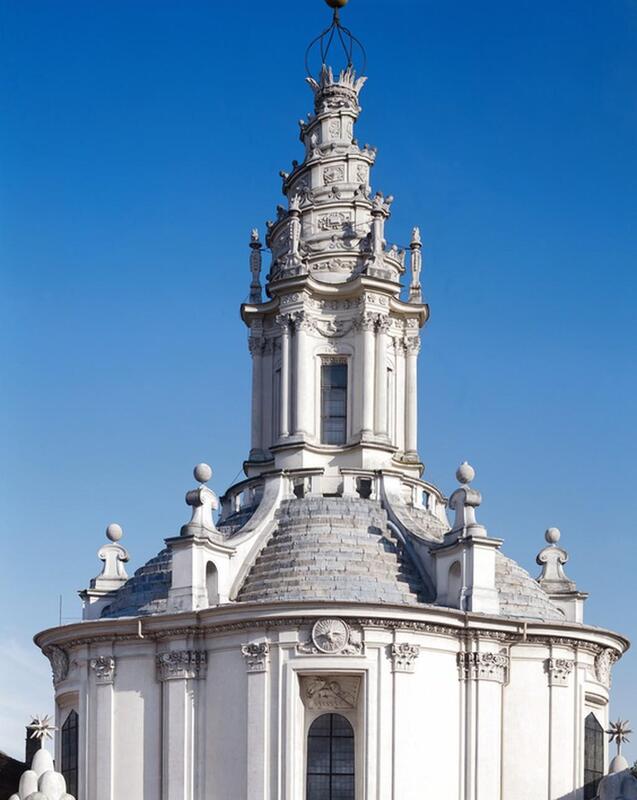
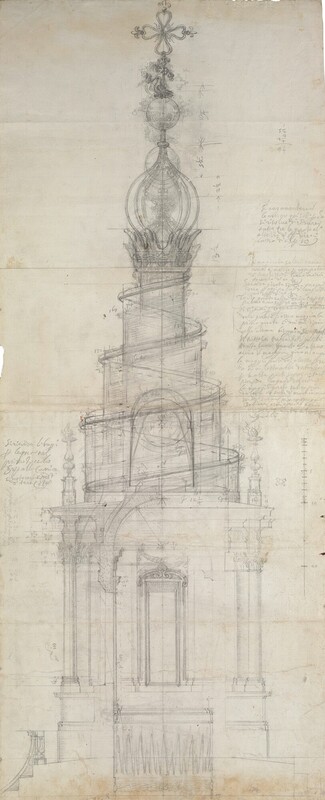
Borromini expertly sculpts the façade of the Sant'Ivo alla Sapienza to morph into the established palazzo design of della Porta. The concave entrance represents a blending point between the two architects' design plans. Nonetheless, Borromini adds to the exterior of the church, focusing on vertical expansion with the spiraling lantern atop the church’s external face. An intersection of bending metals coalesces into a large golden orb upon which an artistic cross sits. The structural meaning and resemblance of this element remain a topic of debate. Perhaps this was Borromini’s intention, to construct something that would remain in the intellectual conversation for generations to follow. Nonetheless, the orb atop the spiral may symbolize the planet of wisdom or the Divinia Sapienza for which the church was named – an adage to the celestial sciences of Copernicus and Kepler who believed in a divine knowledge of wisdom embedded in the natural sciences.
The interior of the church carries forth the ambiguous, anamorphic structuring that is characteristic of Borromini. Pulsing pilasters are organized throughout providing structural integrity. However, these pilasters also add to the discombobulating effects of concavity found in the six bays of the church. It has been suggested that the six bays represent an adage to Pope Urban VIII Barberini as each symbolizes an individual body part of the Barberini bee: head, body, and the four wings (Blunt 1979). However, as demonstrated in the building plans, each of these bays is geometrically structured based on the underlying superimposition of the reflected triangles – The Star of David (Solomon) framework - representing wisdom. Not only does this further the ideals of the university, La Sapienza, it also provides a concrete example of the intersection of a geometric underpinning with nuanced religious and familial symbolism.