San Carlo alle Quattro Fontane
Background
Francesco Borromini commenced his solo architectural career in 1634 with the burdensome task of constructing San Carlo alle Quattro Fontane for the Discalced Trinitarian religious order. Cardinal Francesco Barberini offered financial backing as a patron for the church’s development (Blunt 1979, 52). Barberini’s proximity to the church, with his palace lying adjacent to the construction site, expectedly swayed his decision to suggest Borromini for the task of leading the architectural design – those who came to see the church would undoubtedly see his palace as well, thus, he wanted a memorable neighbor (Stein and Barton 2003). Borromini accepted the invitation and the challenge! The construction site rested at the intersection of Strada Pia and Strada Felice which made an asymmetrical obtuse angle (Blunt 1979, 52-3). Borromini was not discouraged by such an obstacle and utilized the asymmetry and uniqueness of the site to his advantage. Indeed, a closer examination of the church’s front-facing façade and cloister reveal the true ingenuity of Borromini’s architectural plan.
Although San Carlo Alle Quattro Fontane is predominantly known by its colloquial name – San Carlino – the church truly is nothing like its diminutive suffix suggests. In Italian, the suffix “-ino/a” indicates a sense of smallness or often a cute affection relating to children. The church may be small in size, in fact, it is able to be lit up by a single lantern within (Hill 2017), but its masterful display of design and skillful planning is anything but miniature. Moreover, the church’s design tremendously impacted Baroque architecture to follow. The profound nature and historical significance of San Carlinorender its nickname quite oxymoronic!
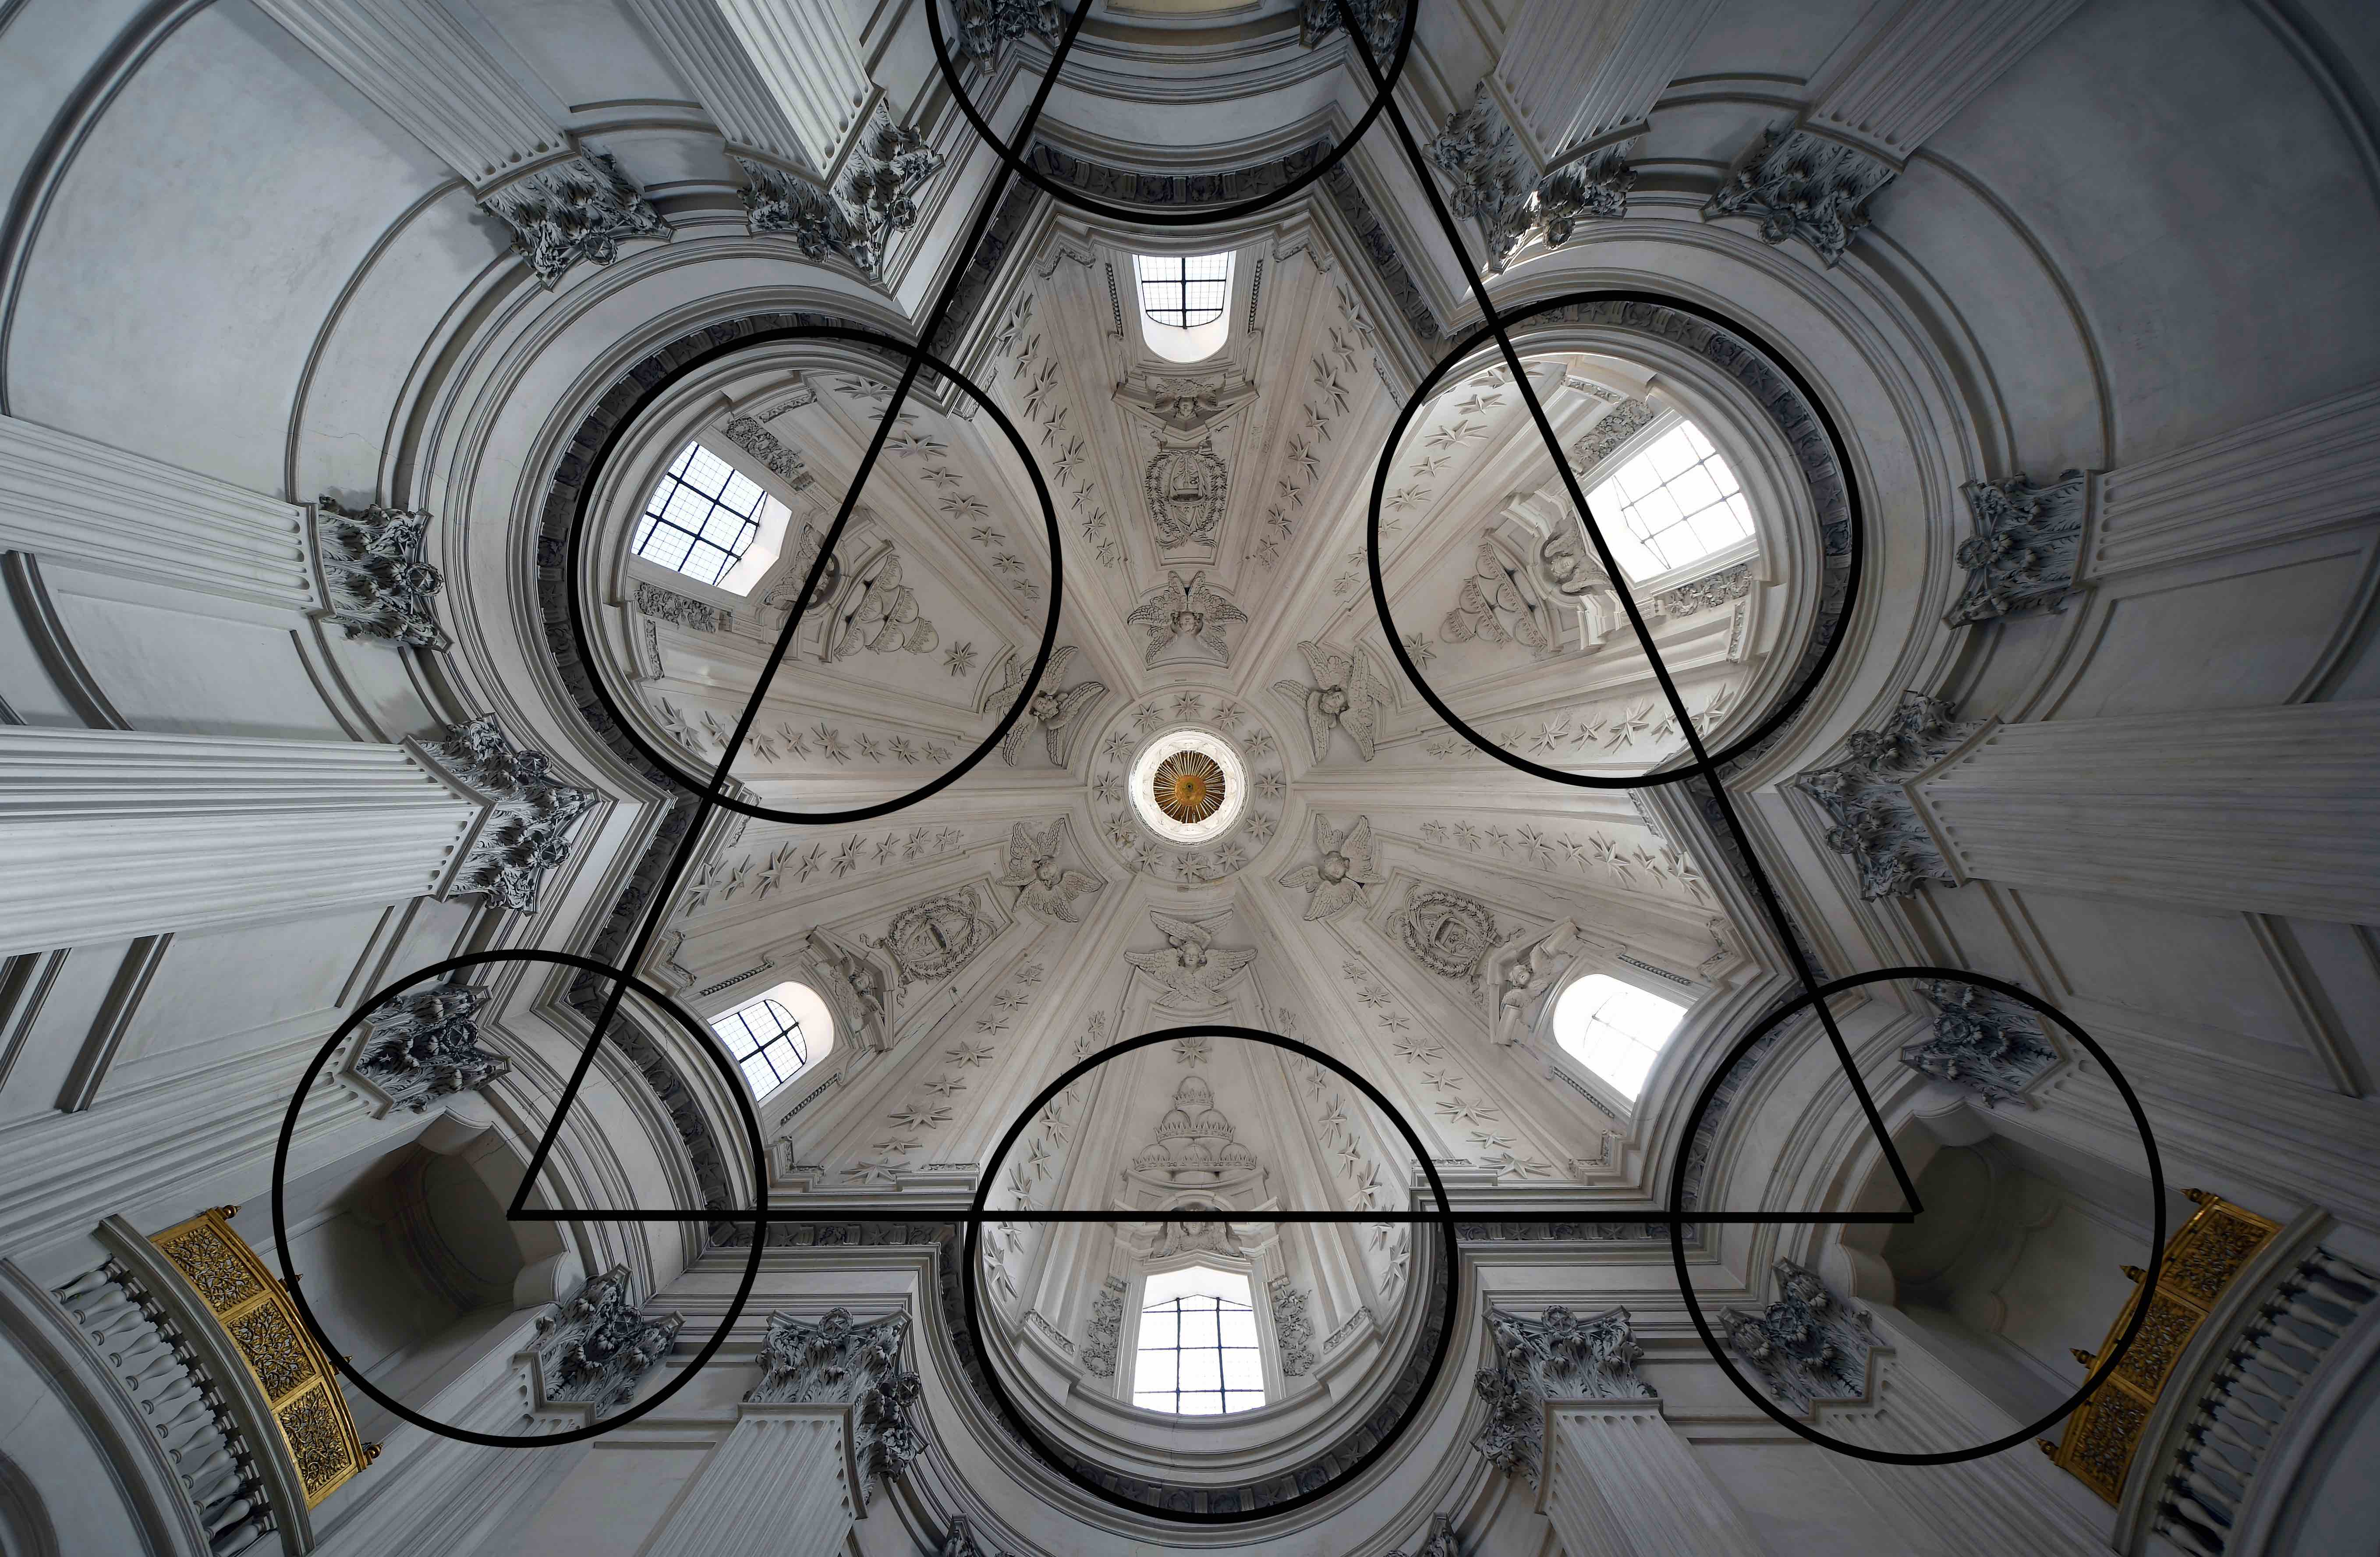
So, what made Borromini’s San Carlino so influential and inventive? Perhaps the answer lies no further than understanding for whom the church was dedicated. The name of the church reveals its honoring of S. Carlo Borromeo. However, the Trinitarian order also wished to recognize and celebrate the Holy Trinity. Indeed, it is with this latter dedication that Borromini draws upon a multitude of influences and learnings to insert the motif of the triangle – a symbol of the holy trinity – into the design. Through an analysis of this pervasive design motif, the brilliance of Borromini is illuminated.
Building Plans and Early Sketches
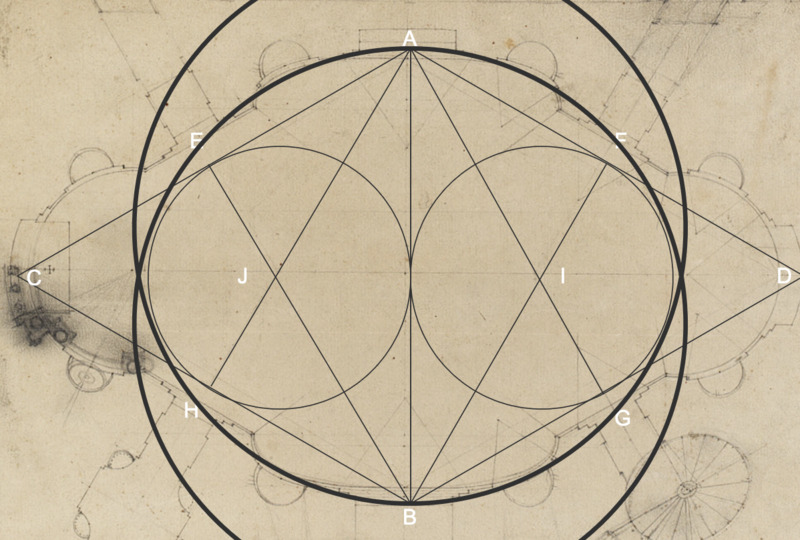
From Borromini’s earliest sketches for the building plan of San Carlo alle Quattro Fontane, there is evidence of a strong geometric rooting. As depicted in the rendering above, the integrity of the interior is based on two equilateral triangles with a shared base inscribing two congruent circles (Hill 2013). This structure is extremely similar to the sketches of Kepler’s “Model of the Cosmos” in Mysterium Cosmographicum in which the circular planets are inscribed by the larger Platonic polygon shape. Nonetheless, the two base triangles are known to be equilateral in this sketch as Borromini’s plans are indicative of Euclid’s first proposition in which the construction of an equilateral triangle is defined (Joyce 2010). The two congruent circles, tangent to one another, establish the foci of the overall elliptical shape of the interior of the church (Hill 2013). The four chapels within the church are defined by the vertices of the base equilateral triangles. The longitudinal chapels, across from one another on the long axis of the ellipse, are established by the endpoint vertices of each triangle. Whereas, the lateral chapels, residing adjacent to the longitudinal ones, on the short axis of the ellipse, are defined by the shared vertices of the two central triangles. (Hatch 2014). Moreover, the four piers that give way to the central dome of San Carlo alle Quattro Fontane arise at the intersection of the diagonals stretching off the shared vertices. There is clear evidence of a triangle-based design, forming the framework for the church.
The rigid polygon-based design is resolved into the fluid curvatures that are physically present in the structure. Of particular interest is the degree of curvature that defines the lateral chapels. Upon a closer examination, it becomes apparent that the straight distance between the centers of curvature of the two lateral chapels (or the length of the shared side of the two central equilateral triangles) is in a 1 to root 3 proportion with the distance between the two foci of the main ellipse. What is revealed is the presence of the vesica pisces – the Venn diagram- style overlap of two congruent circles in which each of their perimeters is tangent to the center of the other’s circle (Hill 2013).
The considerable geometric foundation of Borromini’s design cannot be ignored.
The Façade and Cloister
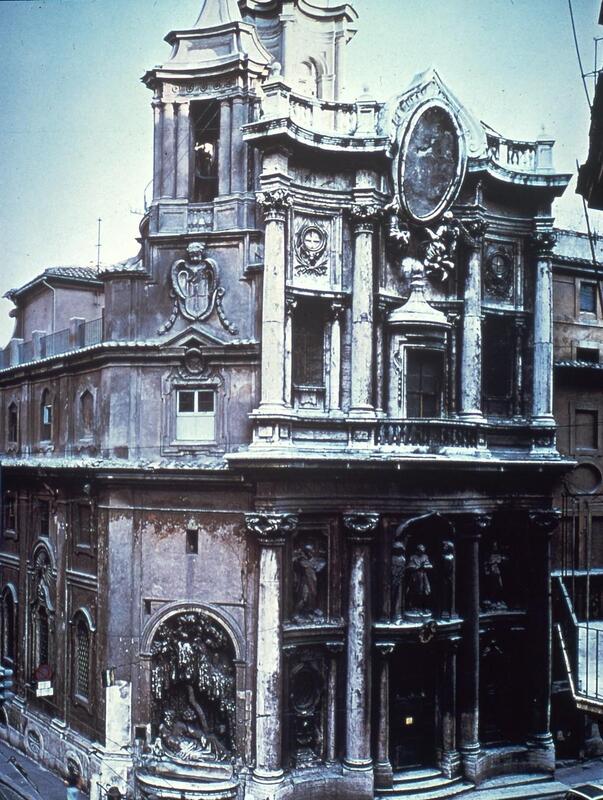
Upon viewing the façade and cloister of San Carlo alle Quattro Fontane, it is easy to lose sight of the geometric underpinnings that frame the construction. Moreover, the building site size obstacles that Borromini was presented with vanish in the powerful message of the exterior – this is no miniature piece as the name San Carlino may suggest.
The front-facing entrance exhumes an overwhelming sense of material plasticity. This malleability is manifested in the rhythmic wavelike indentation that flows throughout the exterior. Specifically, Borromini utilized smooth-shafted columns to help illuminate the moving portions of the facade between them (Huemer 1999). The columns help create a sense of flexibility as the sturdy marble is swayed between in dynamic fluctuations. These undulations are reminiscent of a sinusoidal curve where the columns function as the zero points of the curve. Indeed, there is a geometrical basis for the shaping of the exterior. Moreover, the smooth-shafted columns, which have no inherent direction in them, help contribute to the rotating undulations of the exterior (Huemer 1999). The façade offers almost enchanting hypnotism that invites a passerby inward.
These calculated architectural choices are found similarly in the development of the overall cloister of the church. Borromini successfully takes an unsymmetrical construction site and forms a balanced exterior through the cloister. Of particular notice in the cloister are the small upper-level balusters. While these railing pieces are minutia in the greater context of the church’s exterior, they are an exquisite example by which Borromini implements a geometrical principle to further his goal of the dynamic exterior. While most balusters are cylindrical, Borromini utilizes three concave triangular pyramids to form the balusters. Moreover, he alternates the orientation of these balusters such that the bulging base of the triangular pyramids resides on the bottom or the top of the railing (Blunt 1979, 52). Even in this small detail, there is an example of a geometrical principle helping develop the characterizing movement of the exterior.
The Interior
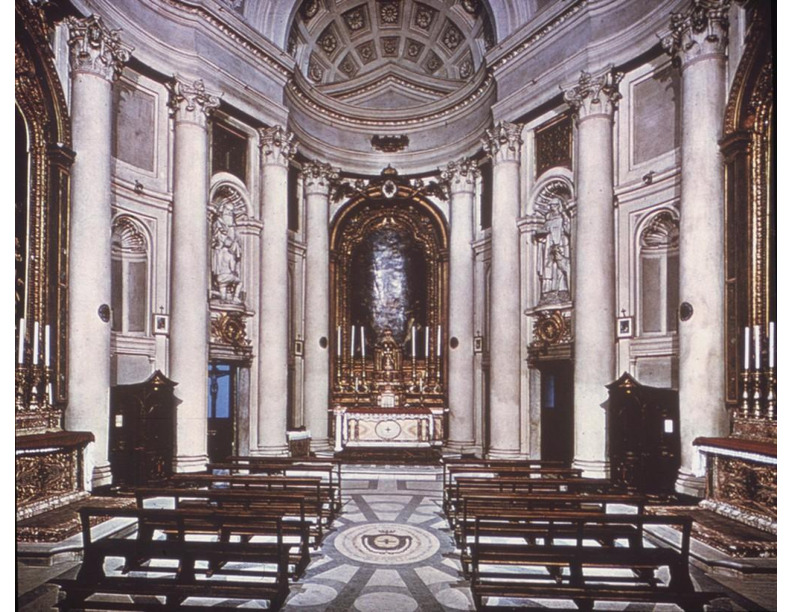
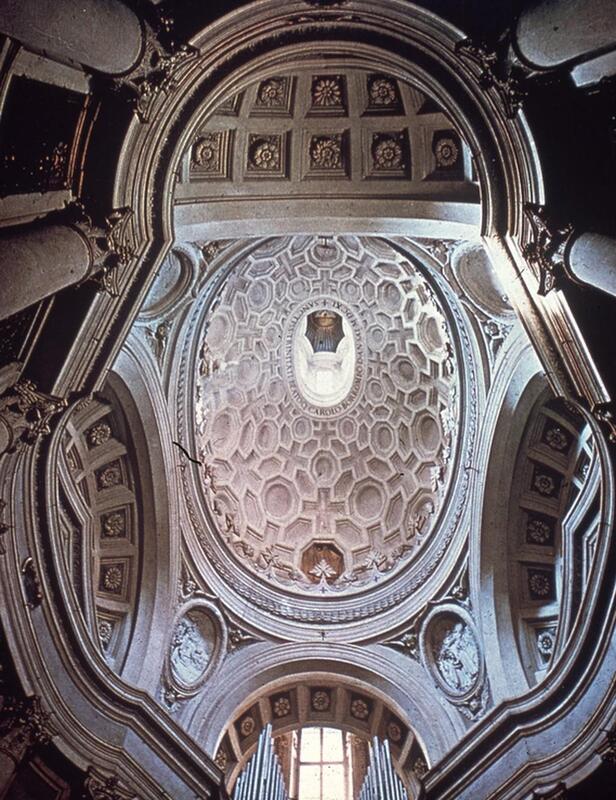
Upon entering the church, the motif of structural pliability is furthered. The interactions of the shallow curves and deep bends with the ovular symmetry create a dizzying sensation. One sets foot inside the church and immediately experiences a departure from grounded reality. Indeed, the delightful confusion is an artifact of Borromini’s intentional planning as there is no ideal angle of gaze (Hatch 2014). As indicated in the building plans and sketches, the chapels and piers of the church are defined by an intrinsic, triangulating geometry. Perhaps such a design choice is meant to further the religious goals of the Trinitarian order, honoring the Holy Trinity.
Moreover, the disorientation that is exhumed by the interior can be understood as part of a larger metaphorical undertaking. This is only realized once one peers upwards at the central dome. The dome area is the brightest part of the church, helping to accent its inherent symmetry. Such a choice furthers the idea that the dome is a gateway or representation of heaven – with divine light falling downwards. Borromini expertly creates a stark dichotomy between the chaotic first layer of the church and the ordered heaven above, there is a willing pull of ascension as one gazes up. This juxtaposition serves as a microcosm of a daily experience of human existence: perhaps, Borromini purposely created haphazardous chaos that the individual stands on to represent the irrationality and randomness of everyday life. This is directly contrasted to the ordered, simplicity of the heavens or the afterlife that one strives for based on religious faith. The irony is that the disorder of the ground level is based on a simple geometric design (as indicated previously). This can be understood as a “divine geometry” that serves as the building blocks of nature – an idea first proposed by Johannes Kepler (Hatch 2014).