Oratorio dei Filippini
Background
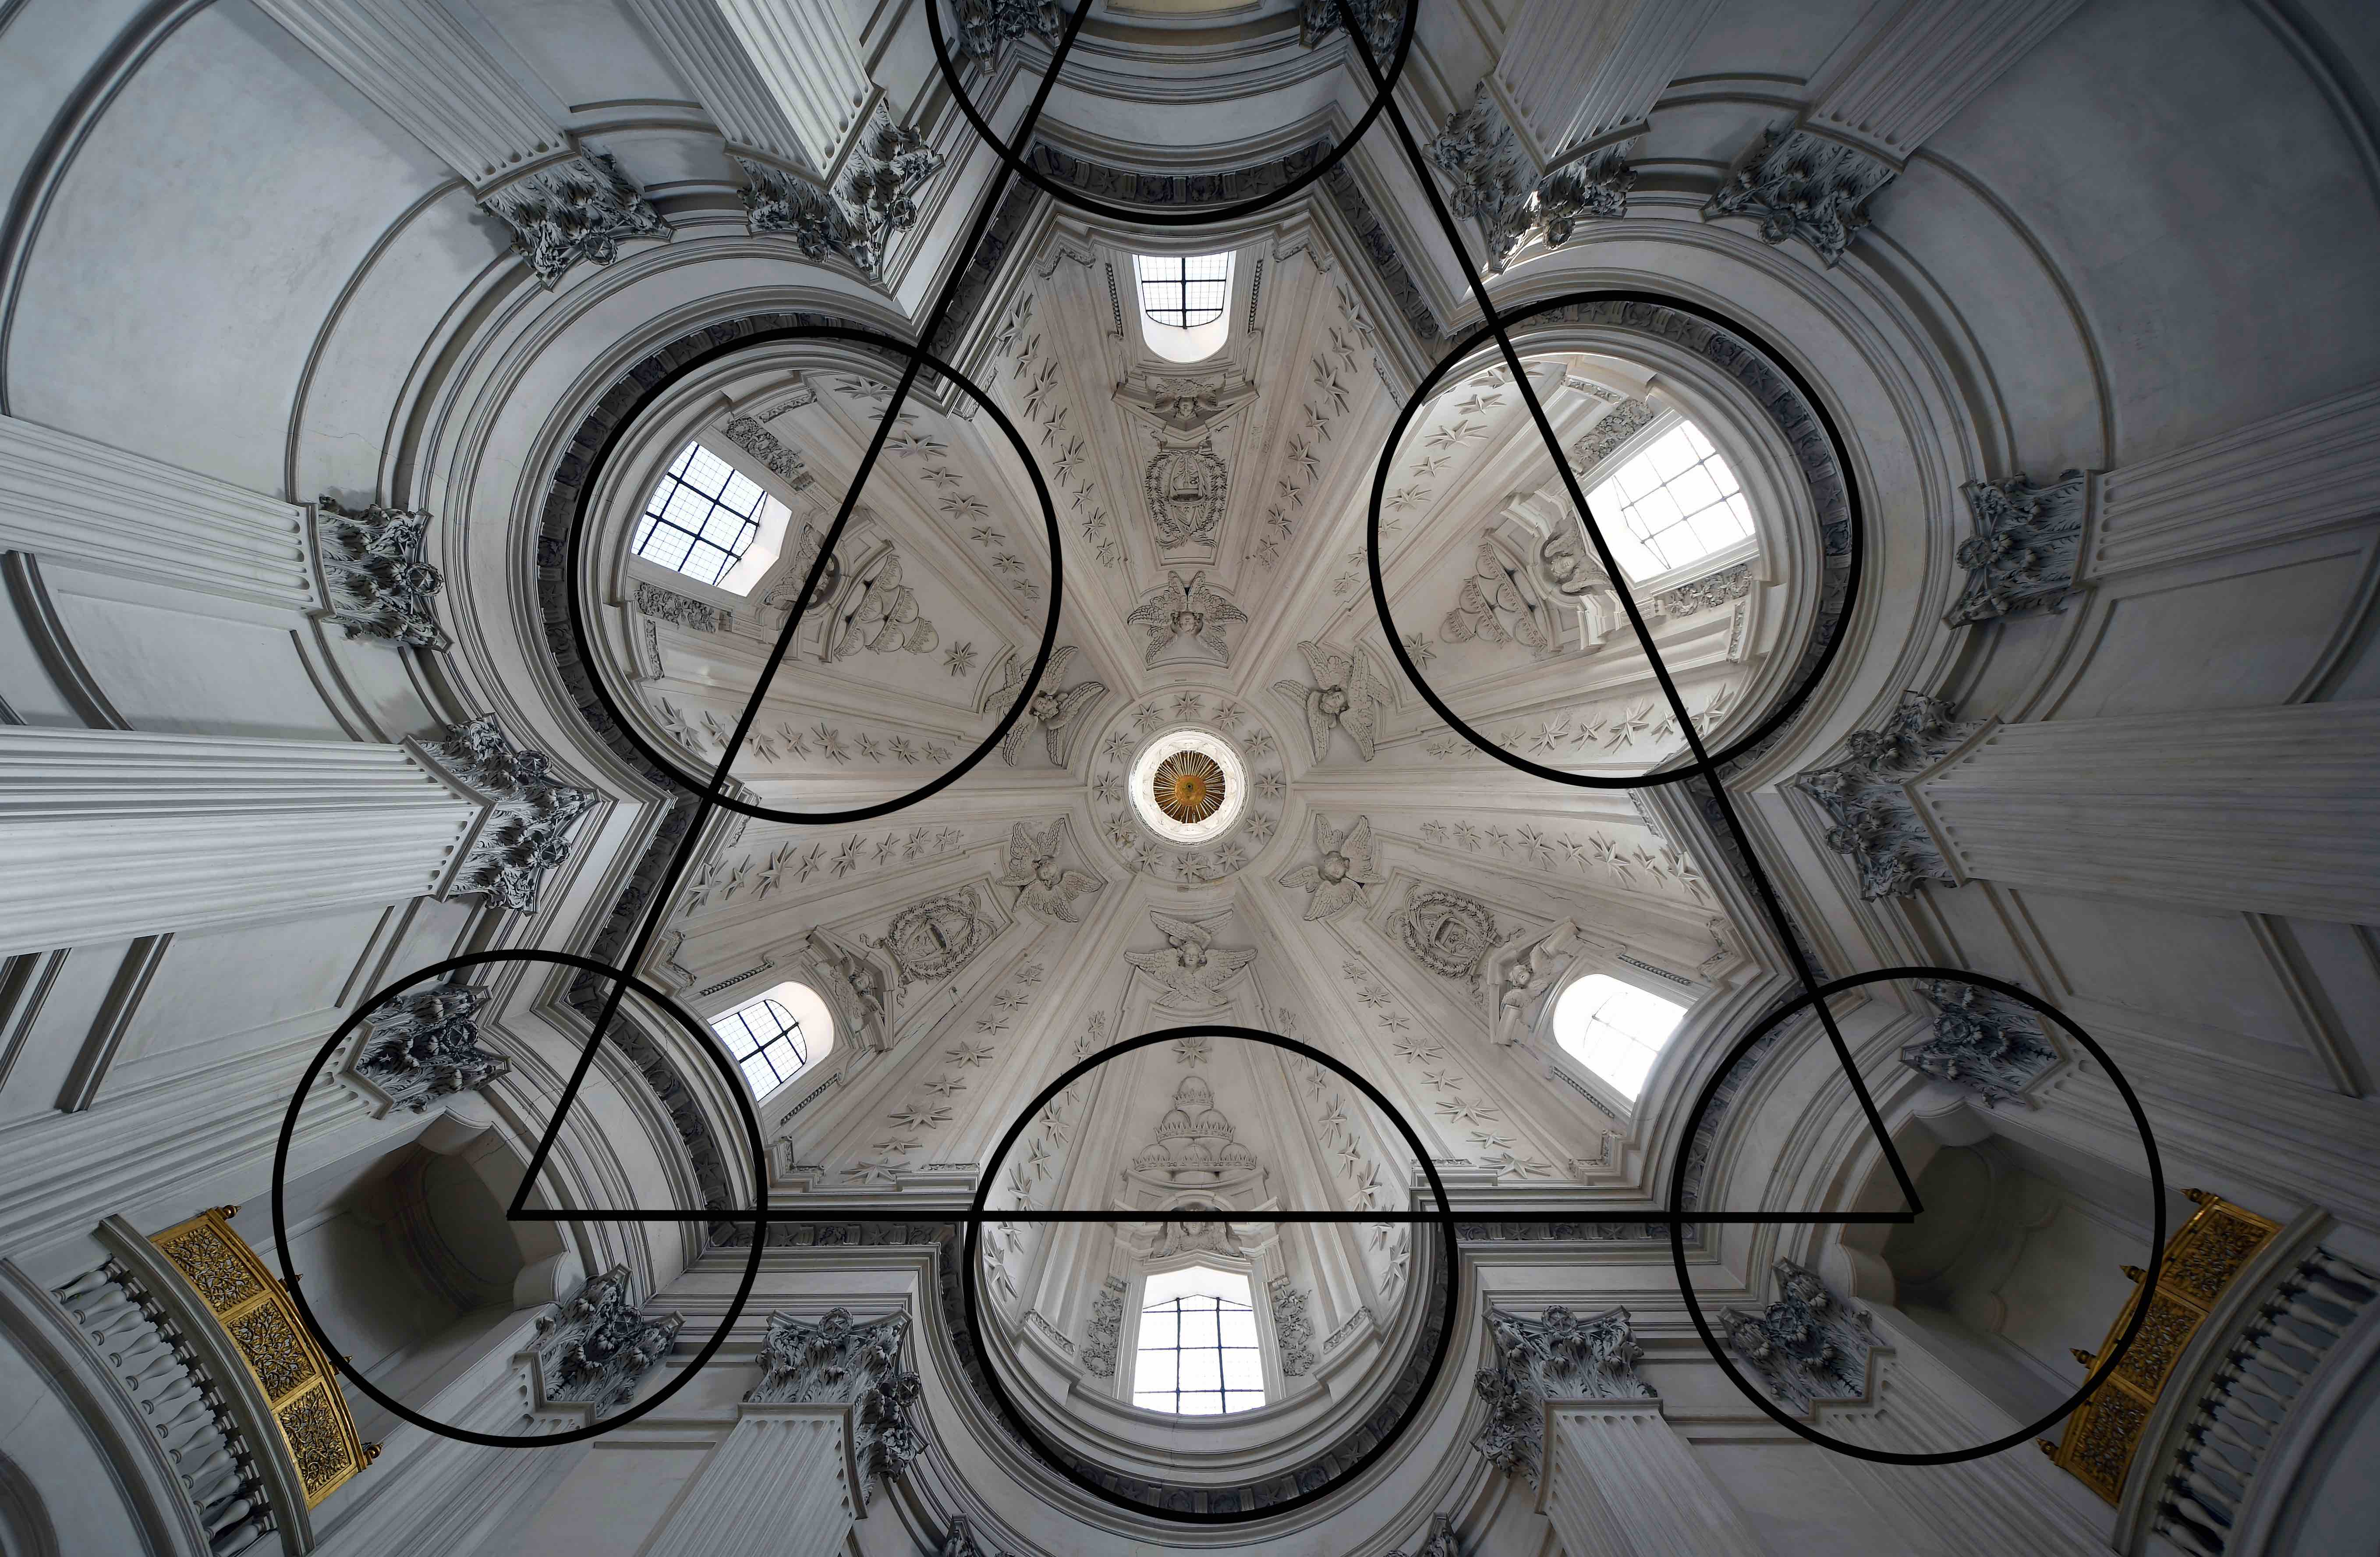
The Oratorio dei Filippini or the Oratory of Saint Philip Neri is a small satellite church that resides adjacent to the Chiesa Nuova, the larger church of the congregation of Filippini. Indeed, this larger church provides a more extravagant display of the congregation’s wealth and values. Nonetheless, the Oratory offers a crucial example of the more nuanced architectural innovation that is characteristic of Borromini. The Oratory began construction in 1637 lasting until 1650 under the direct supervision of Francesco Borromini. In particular, his ability to interpose dynamism and pliability into a sound structural backbone is exemplary of Borromini and Baroque style. The façade in particular highlights Borromini’s intricate relationship with convex and concave design through which this concavity is developed.
The front-facing façade is delineated into five sections that coalesce into a larger concavity of the entrance. Such an inflection is balanced by the outstretching convexity of the stairs in front, reminiscent of the intersecting vesica pisces of the two two-dimensional circular structures serving as the underpinning of this design. Moreover, the central column piece of the façade alternates between concave on the bottom portion and convex on the top. Indeed, such a design is found in earlier works like San Carlino with regard to the alternating concavity of the balusters on the upper level of the cloister.
Borromini relies on the same geometrical frameworks throughout his architectural career. Moreover, the overall experience of the front-facing façade resembles that of outstretched arms pulling those passing by inwards to worship. Such a design technique is not only reminiscent of the piazza and façade of Saint Peter’s but also of historical scientific influence relating to nature, the human body, and architecture.
The interior is similarly characteristic of the undulation often found in Borromini’s works – with alternating pilasters and columns offering both structural integrity and experiential value. This technique is seen throughout Borromini’s works.
Building Plans and Early Sketches
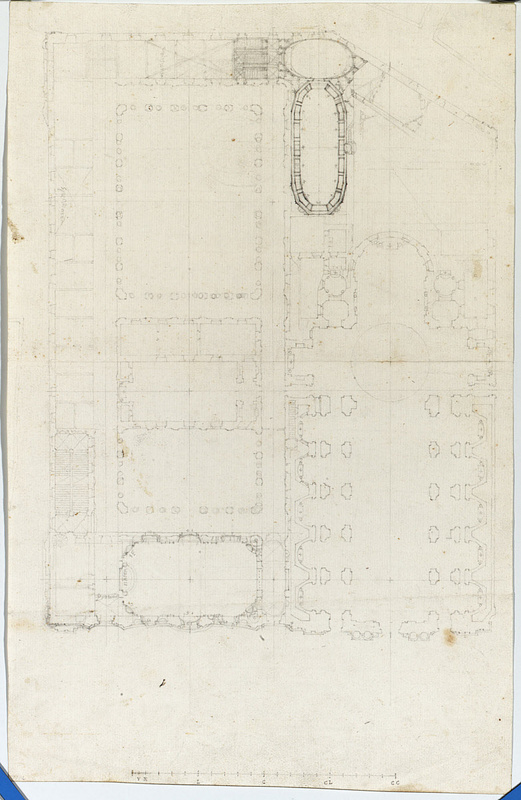
The early sketches of the Oratorio dei Filippini offer the most contrasting example of Borromini’s design planning. While the individual experience of the exterior façade and interior portions of the church resembles Borromini’s unique architectural ingenuity, the building plan itself resembles a much more tame and balanced geometric underpinning. Perhaps this comes as a consequence of the desires of the patron congregation. Indeed, the Oratorian order is distinct from previous patron orders that Borromini has worked on since they do not take a particular vow for worship. nonetheless, through an analysis of the Oratorio dei Filippini, a contrasting building framework is revealed.
Borromini follows a more traditional, ecclesiastical church design with a major cross dominating the floor space. There is a large rectangular portion of the oratory with the main chapel at one end of the walkway and smaller concave apses along the lateral sides. Each apse has a congruent concavity, six on each side of the middle rectangular portion of the church. Similar to how the exterior façade resembles Saint Peter’s outstretching cloister arms, perhaps the interior design also expresses a similar influence. Indeed, Michelangelo was a strong influence in the early development of Borromini’s career.
The exterior façade design is similarly focused on a more rectangular function compared to the characteristic triangulation often seen in Borromini’s works. The one instance of triangular structuring is seen atop the façade, on the upper vertex point. Interestingly, the same undulating effect is still present.
While there remains no clear indication or application of unique geometric knowledge to develop the floor plan, perhaps Borromini’s knowledge is expressed elsewhere in the design of the Church. The Oratorian congregation is known for prayer through music (Morelli 2003). The music hall of the Oratory has pristine acoustic amplification from the long, rectangular central portion and high concave ceilings. Intricate knowledge of sound wave physics and amplification would be necessary to achieve such a clear feature of the design. Therefore it is hypothesized that the more ecclesiastical church design is actually a functionality choice!