Oratorians and Chiesa Nuova to rival the Gesù
The Chiesa Nuova. This is the structure which marked the true beginning of the Oratory of St. Philip Neri. The ruins of the S. Maria in Vallicella were given to Philip Neri in 1575, by Pope Gregory XIII. The intent was to facilitate the growth of the Oratory, which grew organically, as Neri and a group of close confessors gathered for lectures in afternoons, prayer, and meals. Eventually, the interest was great enough that Neri formalized the group into the Oratory - a religious group of men who are not united under vows, as opposed to Orders. Men were largely self-sufficient, and many worked as courtiers but lived and prayed in the Oratory. Initially thinking the church could be restored, Philip quickly determined a complete reconstruction was necessary (Bacci 1902, 111-40). After managing to have Cardinal Allessandro Farnese relinquish the rights to commission the structure on the property, the Oratorians found Cardinal Pierdonato Cesi tosponsorthe new church. As familial rivals, Cesi viewed the Oratory as an opportunity to architecturally rival the Gesu, which was sponsored by the Farnese family. The initial plans for the building mimicked the Gesu, but Cesi and Neri decided they needed to brand themselves as separate from the Jesuit Order (Connors 1980, 9-10). This comparison of the Gesu and Chiesa Nuova demonstrates how from their conception, the Oratorians sought to remedy immediate needs, such as the need for a church, while indulging the desire to establish themselves within Rome. Adding to the tension of this dynamic was the religious persona of St. Philip Neri, which influenced the mindset of Oratorians in their lives and their approach to art.
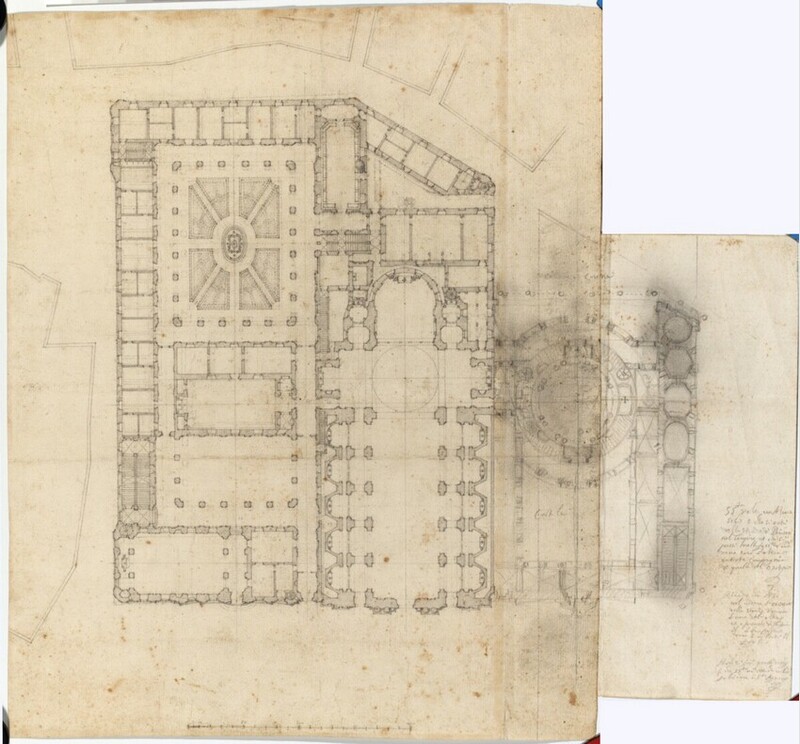
On the right side of this plan, which is the east side of the block, is the sketch of the plan of the Chiesa Nuova, done by Borromini. Borromini lived after the completion of the church, so it is important to note the plan of the church was not of his design. This plan is the result of work by architect Martino Longhi the Elder with input and advice from St. Philip Neri and Giacoma della Porta, another architect. These plans were put in place in 1586-88, under the oversight of patron Cardinal Pierdonato Cesi. They marked a radical change from the plans devised by Matteo da Castello in 1575, when the Congregation received the old church of S. Maria in Vallicella. His plans for the church were an aisleless nave, with eight side chapels. The transepts were also shallow, and the crossing had a cupola. Notice this plan was very similar to the plans for the Gesu. The realized plans for the Chiesa Nuova, show a marked departure from imitating the Gesu. The nave has aisles, a feat which was accomplished by widening the nave and rebuilding the side chapels with the aisles running through what were walls of the side chapels. Each side chapel received an apse behind its altar, and the number of side chapels was increased to ten (Connors 1980, 10-11). The widening of the nave allowed for deeper transepts, and a cupola still covers the crossing. These changes serve to dramatize the length of the Chiesa Nuova, as the transept is not long in relation to the entire length of the building and aisles serve to increase the number of longitudes for the eye to follow down the nave of the church.
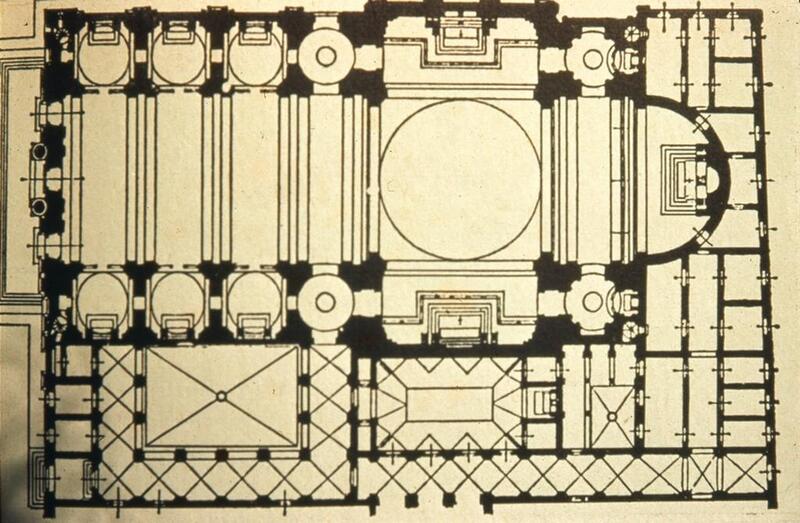
This plan and the construction of the Gesu was executed by Giacomo Barozzi da Vignola with construction beginning in 1571. Giacomo della Porta also took over the building later in the process when his design was accepted for the facade. However, the groundwork and foundation set by Vignola remained the plan for the church. Much like the original plan for the Chiesa Nuova, there were eight side chapels in the Gesu. Interestingly, two of the eight side chapels are adjacent to the high altar, beyond the transept. Each side of the transept also contains a chapel. This plan leads to a strong emphasis on the transept chapels and the high altar. Because the nave does not contain aisles and side chapels are clearly separated with walls, the structure of the church hides them from immediate view. The transept is not deep, making the chapels on either side visible from an earlier point in the church. Furthermore, the transept is long in relation to the proportion of the nave’s total length it shares, increasing their moment. Cementing the centering orientation of the Gesu is its cupola. Clearly visible when standing in front of the facade, della Porta made the decision to increase the height of the cupola, serving to magnify the volume of the crossing of the Gesu. This created an open central area enclosed by each side chapel and the main altar for worshippers and pilgrims to gravitate towards and move about (Lotz 1958, 134).
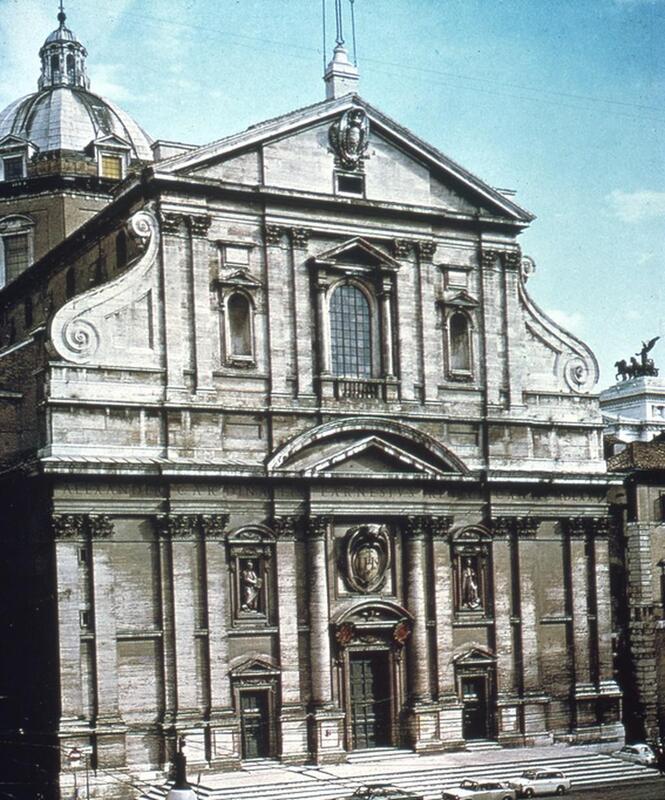
This facade, initially subject to the designs of Vignola, but ultimately executed by Giacomo della Porta, has been claimed by many to be the “first Baroque facade”. The designs produced by both architects marked a departure from the classical model of a single plane into a design which draws itself into a dramatic climax with stepped planes (Whitman 1970, 111). The facade of the Gesu marked the beginning of the appropriate facade for a significant Counter-Reformation church. It announced itself to the streets of Rome with a large pediment unifying the vertical thrust of its pilasters on its second floor extending from the capitals of pilasters on the first floor. Giacomo’s design adds to the weight and importance of the church by mixing curvature with the rigidity of the building’s sharp angles. This curvature manifested itself in outer panels which contracted to connect the first floor to a narrower second. The first level was defined by numerous pilasters, clustered in groups of two, with Corinthian capitals. On either side of the main entryway, a column stands next to a pilaster. Above the capitals of these support structures, the facade bore the legacy of the patron of the Gesu, Cardinal Alessandro Farnese, proclaiming who made such a structure possible. Furthermore, this facade lacks many opportunities for windows, with one opening acting as a parallel on the second level to the main door on the first. The parallels on each level did not cease there, as there is a smaller pediment above the main door frame and another above the window, aligned symmetrically with the facade’s pediment.
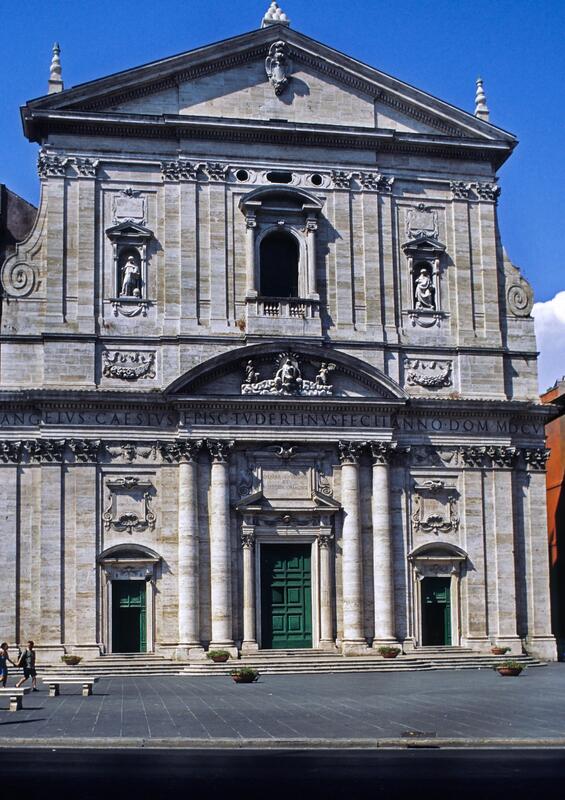
Fausto Rughesi’s facade of the Chiesa Nuova follows the model of the facade of the Gesu by Giacomo della Porta. It is clear the same architect had input on the facade of the Chiesa Nuova because it does not extend much innovation beyond the facade of the Gesu. Around the main entrance and extending from the building to create a first plane, two columns support a segmental pediment with decorative sculpture of Santa Maria, The Virgin. Above the corinthian capitals of the pillars and pilasters which form a near uniform horizontal plane to define the visual interest of the first floor is writing announcing the commission of the church, much in keeping with the style outlined by the Gesu.
Perhaps more constrained by space than the Gesu, the pilasters seem bunched together and the window above the door frame recedes into the building, reducing its apparent size. The third plane on the side of the building is slightly recessed (Whitman 1970, 11) . Because the facade is nearly the same width on the second floor as on the first, the massive pediment crowning the church dominates the visual interest of the facade. Ultimately, Rughesi’s attempts at mimicry of the Gesu yet distinguishing the Oratorians with his facade fell slightly flat. The travertine facade creates a powerful face for the Oratorians, yet where it attempted to increase drama with more pilasters and planes, the contrast between elements was not strong enough to appear radically distinct from the facade of the Gesu.