Expansions, Negations and Borromini and the Oratory
A few decades after the completion of the facade of the Chiesa Nuova, the Oratorians were desperately in need of a renovated living space and means of carrying out their commitment to charity via hearing confessions and engaging Rome with orations. Thus, designs for the expansion of development within the Piazza were considered, which revolved around the construction of the Casa dei Filipini. It was in 1622 that Maruscelli entered the picture – an architect who led the initial designs of the Oratory until 1637. Also in 1622, Virgilio Spada, a younger child of a noble family, entered the Oratory. He took a very active interest in the architectural future of the Oratory. Maruscelli’s submitted designs for structures including the refectory, sacristy, and oratory were subject to review by a committee of architects. Spada frequently gave critiques to the works as well. In 1637, Borromini suddenly became an associate architect on the project. This is purportedly due to his plan which corrected some features which received criticism in Maruscelli’s designs. This appointment was very unusual, and Maruscelli soon left or was forced from his position (Connors 1980, 13-21). This change in architects seems to be due to Spada’s favoritism. As it was, following Borromini’s assumption of control, Spada was instrumental in moving development forwards, as he adopted new methods of raising capital via incentivizing donations, making calculated business decisions, and investing in interest paying capital vehicles while not being afraid to assume debt. This rapid growth of the Oratory captures the ambitions of the group, but the architecture of Borromini reveals their steadfast focus on function of a space and modest values, as Borromini’s style was restricted by the Oratorians’ design preferences.
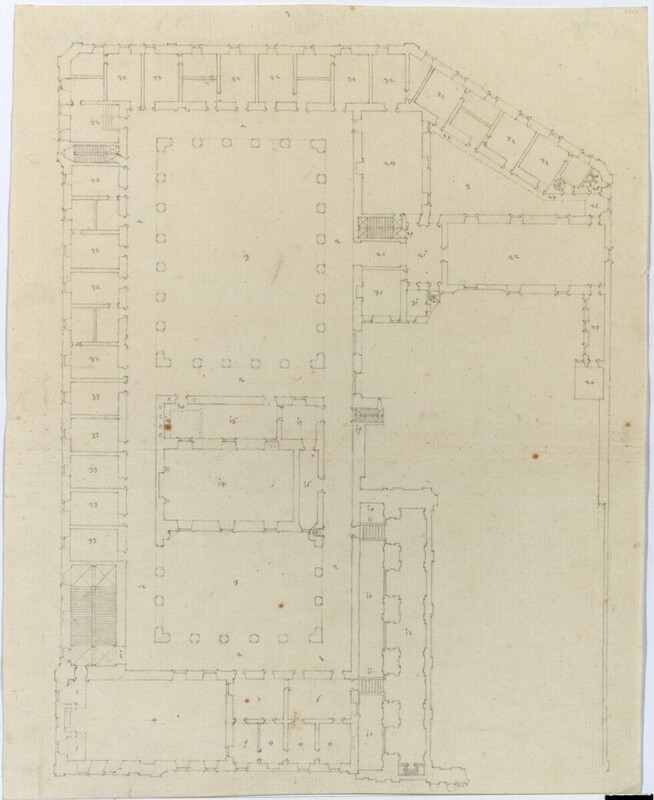
Maruscelli was architect of the Casa from 1622-1637 and created the design seen above for the Casa. Building commenced in 1629, and the sacristy was constructed as planned by Maruscelli. In the plans, the sacristy is the room labeled 14, situated immediately north of an east-west loggia abutting the southernmost guest rooms and the Oratory. Proceeding north from the rooms serving the sacristy is a garden courtyard, enclosed by loggia on all four sides. The southernmost of these hallways was not constructed due to criticisms that it would block light from the sacristy. Along the westward wall of the structure were residential chambers. Maruscelli drew inspiration for these quarters from the Palazzo della Famiglia Borghese (Connors 1980, 20). It is revealing as to the type of society the Oratorians envisioned themselves to be, as a famiglia lived comfortably and the residences were not monastic in design. Hence, the Congregation marketed itself to courtiers and other well-off members of Roman society, outside of nobility.
While these were comfortable residences, the Oratorians did not strive for opulence. The plans observed are the result of revisions after numerous criticisms. Some criticisms were very practical, regarding lighting, access of service rooms, and the structure of the main staircase. Others were for aesthetic purposes. These focused around reducing the visual impact of the Casa, so the mezzanine was removed from plans, the height of the Oratory was reduced ten palmi, and the height of the loggia on the second floor was reduced by four palmi (16).
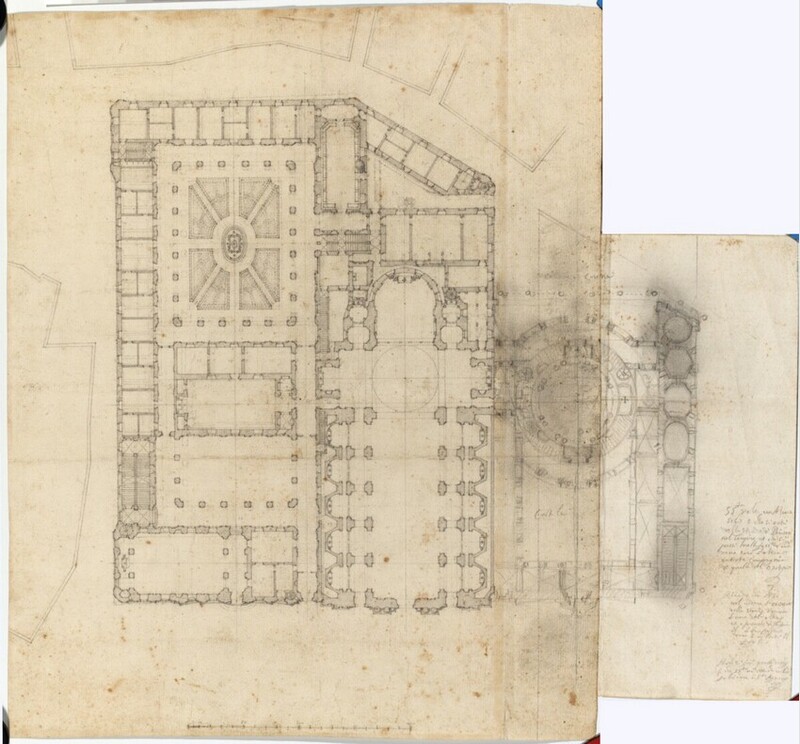
In comparison to the designs for the Casa by Maruscelli, this plan is closer to the built Oratory, but it is not the final plan which was designed. It is important to consider how Borromini adapted the existing vision for the Casa into an improved plan with his own flair. First, notice the residential quarters on the west and north edges of the Oratory. Borromini added more compartmentalization to the quarters and created a more significant distinction by placing a wall between the refectory and residences in the northeast corner of the Casa. Borromini also placed gates in the courtyards to further increase the privacy of members of the Congregation (Borromini 2009, 65). A major change that is noted is how Borromini opened the rest of the Oratory to the public. From the facade on the south, Borromini opens up two sightlines from the road into the interior of the complex, with the one on the right following a loggia all the way to the northernmost point of the garden courtyard. This served as a continuation of the invitation to the public the facade extended. Borromini lamented the challenges designing the Casa presented. While he complained about the stylistic pressures for modesty the Congregation placed upon him, one place where he found architectural success over Maruscelli is that he was able to reduce the irregularity in the Oratory caused by a larger pier in the southwest corner of the building. This can be seen by comparing the spacing of the piers in the Oratory between the two designs (69).
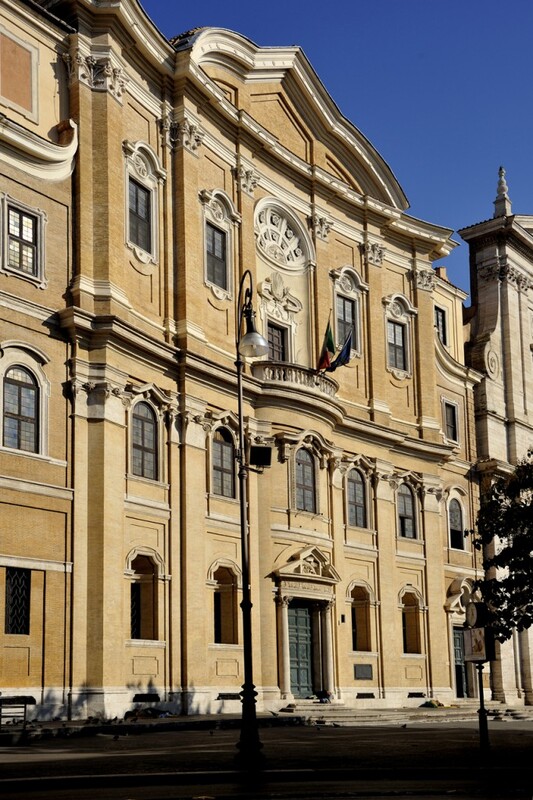
The Oratorians found themselves architecturally in Borromini’s facade of the Oratory. Abutting the westward wall of Chiesa Nuova, the brick facade of the Oratory serves as a lesser counterpart to the grand, travertine facade of the church. The Oratorians lowered the floors of the casa, so that the Oratory’s facade would sit lower than that of the Chiesa Nuova. It was also stipulated to be lower than that of the church. Working within these requirements, Borromini succeeded in creating an innovative, Baroque facade. The facade had evenly spaced pilasters with significant depth between the building and the supports, creating a five-bayed visual. With simple doric capitals, Borromini let the grandeur remain with the Chiesa Nuova. However, he created visual complexity by combining multiple media. On the wings of the building, fronting domestic rooms, rubble brickwork provided a contrast in color and texture to the finer brick which adorned the middle plane of the Oratory and the finest brick which was used for the frontmost, curving plane of the facade. Adding to the complexity, Borromini outlined depressed niches for windows with wood and completed the visual interest with a travertine ornament, complementing the Chiesa Nuova (Connors 1980, 35).
The concavity of the facade captures scattered attention and concentrates it upon the center of the structure. This was accomplished as the facade seems to follow the edge of a circle, with the viewer at the center, reducing the distortion of the forms. Borromini claims he added deception to the viewer from the Piazza, as the main door is in the middle of the facade, yet the only half of the facade fronts the oratory (Borromini 2009, 75). The eastward half of the facade fronts rooms for visitors.
The result of Borromini’s work is the product of numerous restrictions placed upon his visions, both by the Congregation and by the space the Oratory was to occupy. Within these constraints, Borromini created a masterpiece which was the appropriate “daughter” to the Church and embraced the passers-by (77). It was suitable this work adorned the Oratory, a space which was central in the daily life of the Congregation. The Congregation took their name from their habit of public oration, so this facade announced the importance of public engagement and service, second only to worship within their society.