San Carlo alle Quattro Fontane
Dublin Core
Title
San Carlo alle Quattro Fontane
Description
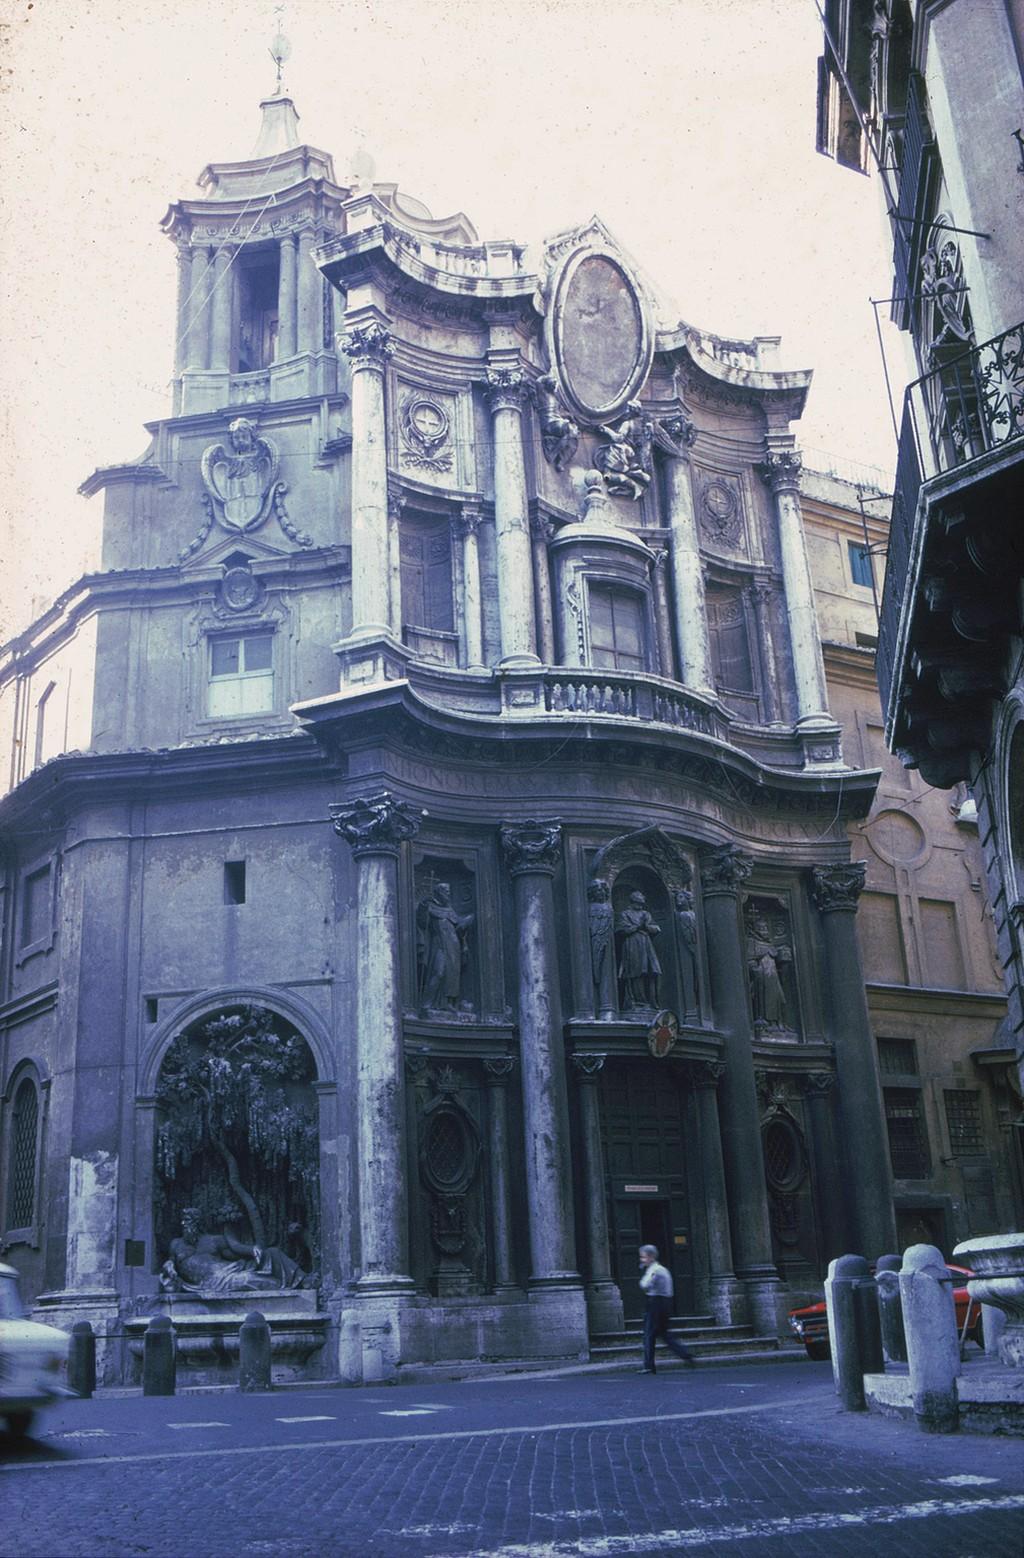
Francesco Borromini commenced his solo architectural career with the challenge of building San Carlo alle Quattro Fontane for the Trinitarian religious order. The church is better known by its colloquial name - San Carlino – which alludes to the small space that was allotted for its construction. Borromini was not discouraged by such an obstacle. He was up for the task and understood his reputation rested upon the fate of this building. The construction was commissioned in 1634 and finally began in 1638. Following eight years of development, in 1646, the architectural masterpiece was erected. Borromini’s creation was truly awe-inspiring. San Carlino stands as a unification of science-based architecture and religious worship.
Borromini’s architectural ingenuity is hypothesized to stem from his fascination with mathematics and geometry. Specifically, he studied the works of Johannes Kepler who was known for his theories of divine geometry. Kepler argued that certain geometric proportions and shapes were embedded throughout the universe by God – the divine geometer. Borromini’s design draws upon this ideology as he tactfully situates a masterful geometric model within an illusion of amorphic, dynamic architecture.
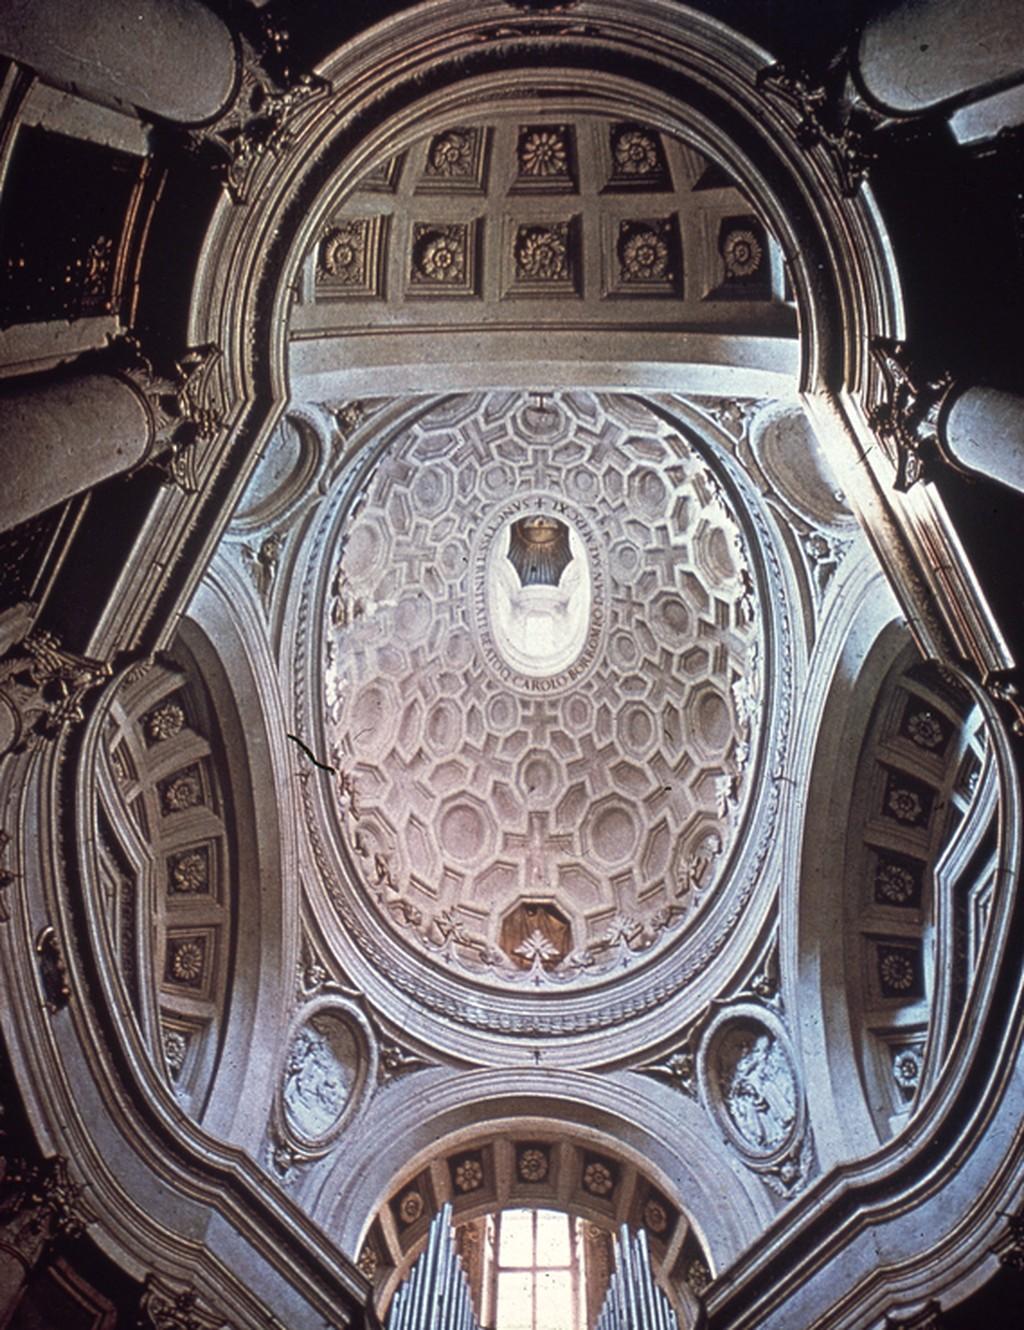
The façade first captures this duality. There is a rhythmic wavelike indentation that flows throughout the exterior. A sense of plasticity is created as the sturdy marble is swayed by the dynamic fluctuations. It is almost an enchanting hypnotism that invites a passerby inward. Upon entering the church, the motif of structural pliability is furthered. The interactions of the shallow curves and deep bends interacting with the ovular symmetry create a dizzying sensation. One sets foot inside the church and immediately experiences a departure from grounded reality. Yet, the disorientation that is experienced is part of a larger metaphorical undertaking only realized once one peer upwards at the central dome. Depicted above are the heavens coalescing onto a central spiritual light. At last, it becomes clear that the church exists between the reality outside and the heavens above.
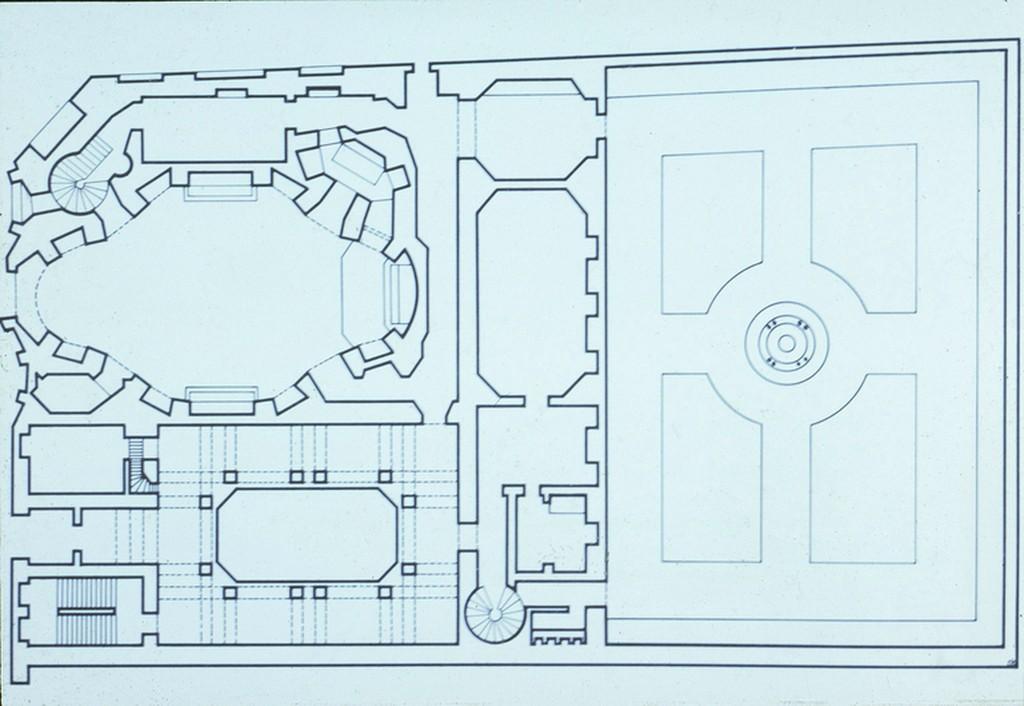
Borromini’s genius is found in his ability to situate his geometrically sound architectural plan within the religious experience depicted above. Indeed, early architecture plans reveal that a combination of equilateral triangles and circumscribed circles provided the foundational design for the church.
Interestingly, there is literature that suggests Borromini’s design was not as planned as originally thought. It is speculated that he may have fabricated architectural plans after the church’s conception. In fact, following the church’s favorable reception, Borromini refused to sell or reveal any of his plans even though he could have profited greatly. These claims have not yet been proven but offer more to the narrative of Borromini’s triumphant emergence of his solo architecture career.
Creator
Francesco Borromini
Source
Borromini, Francesco, 1599-1667. Rome: S. Carlo Alle Quattro Fontane Int: Ceiling & Dome. Images, n.d. https://jstor.org/stable/community.13921827.
Borromini, Francesco, 1599-1667. Rome: S. Carlo Alle Quattro Fontane: Ext.: Facade. Images, n.d. https://jstor.org/stable/community.13913548.
Borromini, Francesco, 1599-1667. Rome: S. Carlo Alle Quattro Fontane Plan. Images, n.d. https://jstor.org/stable/community.13911079.
Britannica, T. Editors of Encyclopaedia. "San Carlo alle Quattro Fontane." Encyclopedia Britannica, May 2, 2013. https://www.britannica.com/topic/San-Carlo-alle-Quattro-Fontane.
Connors, Joseph. “A Copy of Borromini’s S. Carlo Alle Quattro Fontane in Gubbio.” The Burlington Magazine 137, no. 1110 (1995): 588–99. http://www.jstor.org/stable/886651.
Hatch, John G. “The Science behind Francesco Borromini’s Divine Geometry.” Architecture and Mathematics from Antiquity to the Future, 2014, 217–29. https://doi.org/10.1007/978-3-319-00143-2_14.
Hill, Michael. “Practical and Symbolic Geometry in Borromini’s San Carlo Alle Quattro Fontane.” Journal of the Society of Architectural Historians 72, no. 4 (2013): 555–83. https://doi.org/10.1525/jsah.2013.72.4.555.
Huemer, Frances. “BORROMINI AND MICHELANGELO: SOME PRELIMINARY OBSERVATIONS ON THE FACADE OF S. CARLINO.” Source: Notes in the History of Art 18, no. 4 (1999): 19–29. http://www.jstor.org/stable/23206810.
Publisher
Trinitarians
Date
1646
Contributor
Michael Greenstein
Rights
ITHAKA encourages Authorized Users to engage in research activities, including downloading or printing Content in reasonable amounts for non-commercial, scholarly purposes, as well as use the Content on its platform in the following ways (as long as you abide by the prohibited uses in Section 4 below) (collectively the “Permitted Uses”): In student assignments, educational presentations, and student or faculty curatorial portfolios (so long as such use conforms to the customary and usual practice in the field), or in research papers or dissertations, including reproductions of the dissertations (provided such reproductions do not include Books, and are only for personal use, library deposit, and/or use solely within your Institutional Licensee);
Format
20 m x 12 m
Type
Church
Coverage
Rome, Italy
Files
Collection
Citation
Francesco Borromini, “San Carlo alle Quattro Fontane,” ARTHIST 256 - Italian Baroque Art - Fall 2021, accessed October 22, 2026, https://baroque.dahvc.org/fall-2021/items/show/260.